Save
Ask
Tour
Hide
Share
$2,499,900
New Listing

231 COLUMBIA VALLEY ROAD|Columbia Valley
Columbia Valley, BCV2R4X6

For Sale|Single Family Residence|Active
4
Beds
4
Total Baths
2,792
SqFt
$895
/SqFt
2008
Built
Call Now: 778.866.6805
Is this the listing for you? We can help make it yours.
778.866.6805
231 COLUMBIA VALLEY ROAD|Columbia Valley231 COLUMBIA VALLEY ROAD|Columbia Valley231 COLUMBIA VALLEY ROAD|Columbia Valley231 COLUMBIA VALLEY ROAD|Columbia Valley
Save
Ask
Tour
Hide
Share

Mortgage Calculator

Monthly Payment (Est.)

$11,406
Calculator powered by Showcase IDX, a Constellation1 Company. Copyright ©2026 Information is deemed reliable but not guaranteed.

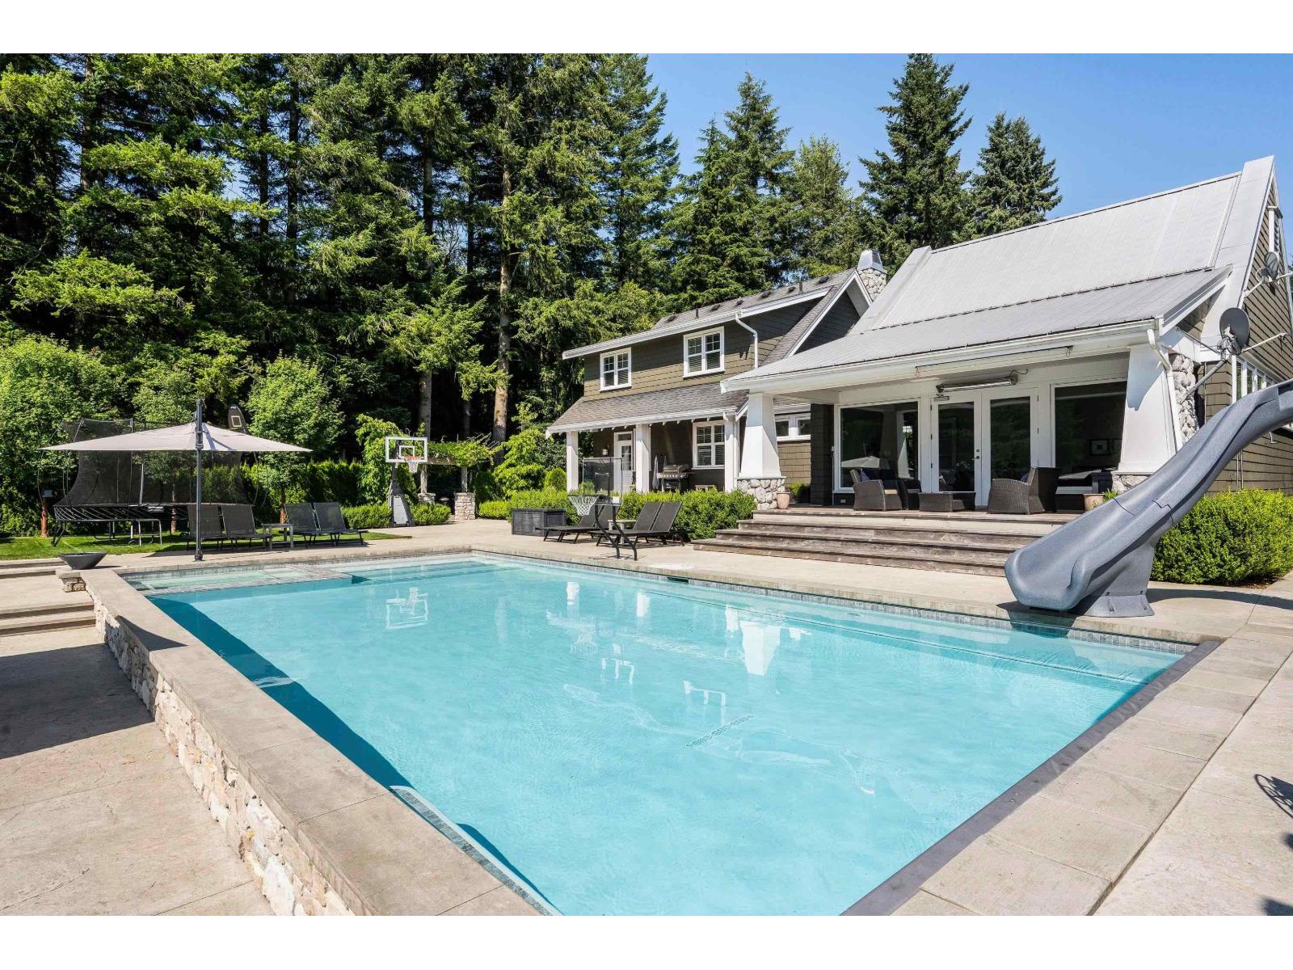
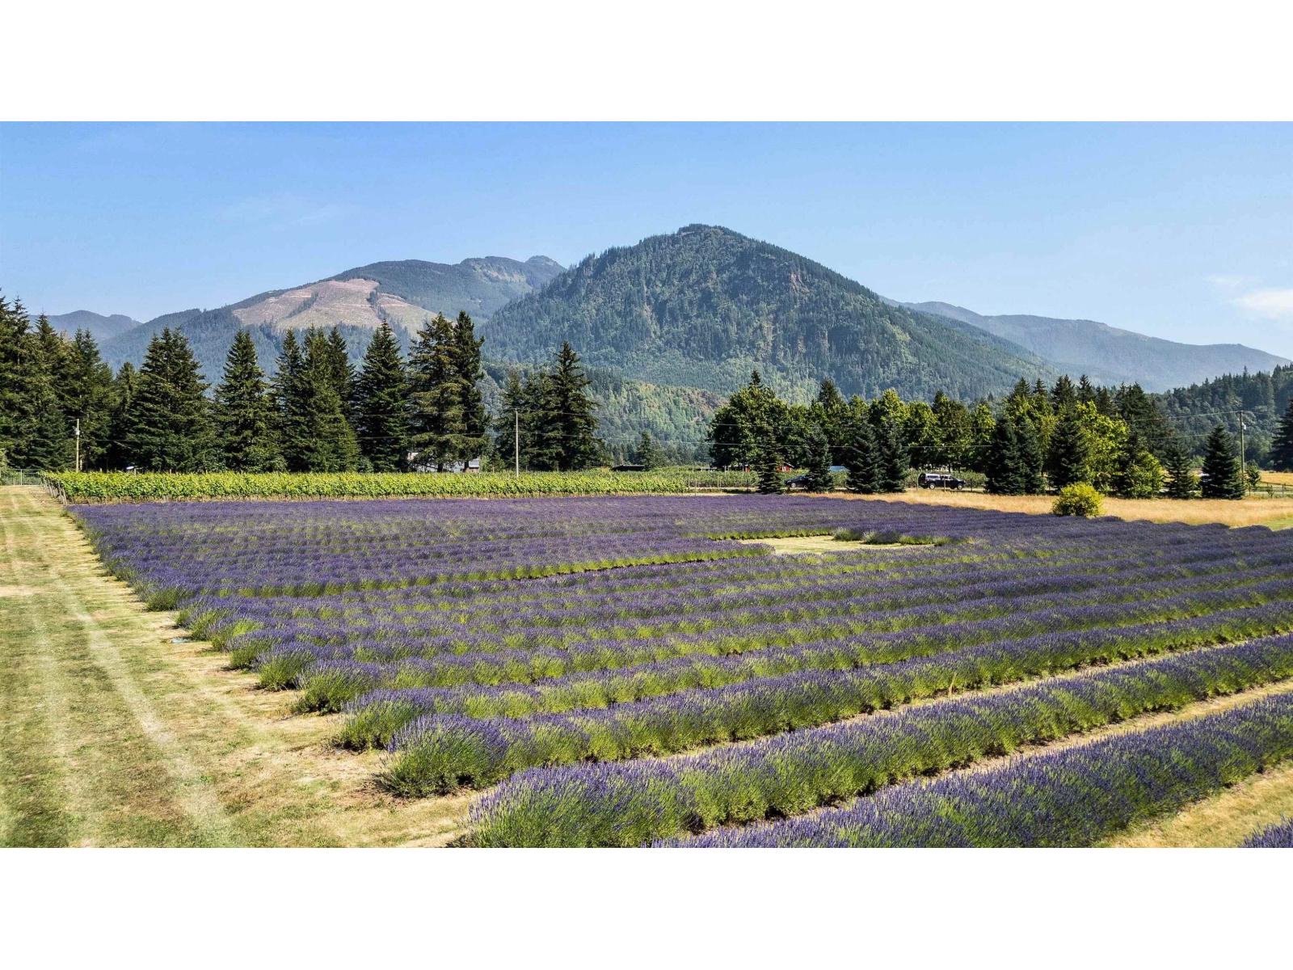
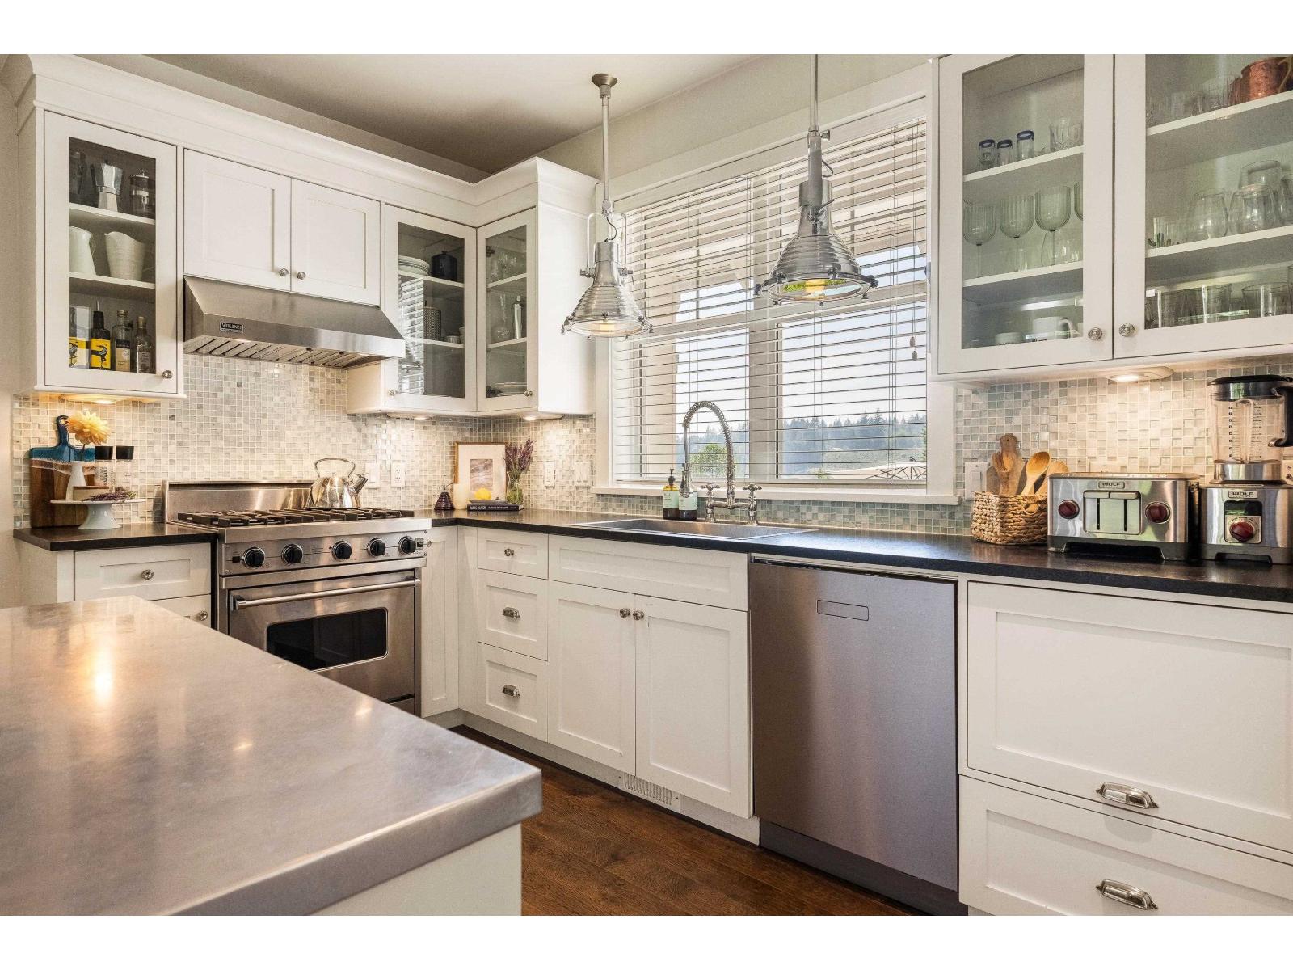
5.76 ACRE LAVENDER FARM that feels like something straight out of a movie! Surrounded by breathtaking mountain views, manicured grounds & endless sunshine, this one-of-a-kind property is truly unforgettable. The stunning 2008 MODERN FARMHOUSE offers 4 BDRMS w/ PRIMARY ON MAIN & a SECONDARY PRIMARY UP, 2 WOOD-BURNING FIREPLACES, beautiful white shaker cabinets w/ SS appliances, soaring vaulted great room w/ shiplap ceilings, & seamless access to the ultimate backyard oasis. Enjoy the custom concrete pool w/ built-in hot tub, auto cover & waterslide, plus a pool house/games room. A 30x30 quonset w/ concrete floor & 2-level "barn" w/ roughed-in plumbing complete this incredible ESTATE! A PERFECT hobby farm, venue for weddings/events, home-based business- you name it! * PREC - Personal Real Estate Corporation (id:31684)

Save
Ask
Tour
Hide
Share
Listing Snapshot
Price 
$2,499,900
Days On Site 
0 Days
Bedrooms 
4
Inside Area (SqFt) 
2,792 sqft
Total Baths 
4
Full Baths 
N/A
Partial Baths 
N/A
Lot Size 
5.76 Acres
Year Built 
2008
MLS® Number 
R3149706
Status 
Active
Property Tax 
N/A
Maintenance Fees 
N/A
Sq Ft Source 
N/A
Friends & Family
Recent Activity
23 hours agoListing updated with changes from the MLS®
24 hours agoListing first seen on site
General Features
Levels 
Two
Property Sub Type 
Single Family Residence
SqFt Total 
2792
Interior Features
Fireplace 
Yes
Fireplaces 
2
Heating 
Forced Air
Bedroom 2 
Dimensions - 9 ft ,7 in X 13 ft ,11 in
Bedroom 3 
Dimensions - 9 ft ,3 in X 11 ft ,7 in
Dining Room 
Dimensions - 14 ft ,9 in X 13 ft ,1 inLevel - Main
Foyer 
Dimensions - 6 ft ,5 in X 6 ft ,10 inLevel - Main
Kitchen 
Dimensions - 14 ft ,9 in X 13 ft ,5 inLevel - Main
Laundry 
Dimensions - 9 ft ,6 in X 6 ft ,9 inLevel - Main
Living Room 
Dimensions - 25 ft ,4 in X 16 ftLevel - Main
Master Bedroom 
Dimensions - 16 ft ,8 in X 14 ft ,9 in
Office 
Dimensions - 10 ft ,2 in X 10 ft ,1 inLevel - Main
Other Room 1 
Dimensions - 4 ft ,5 in X 11 ft ,5 in
Other Room 2 
Dimensions - 10 ft ,9 in X 5 ft ,9 inLevel - Main
Save
Ask
Tour
Hide
Share
Exterior Features
Frontage 
1126 ft
Private Pool 
Yes
View 
Mountain(s)
Waterview 
Mountain(s)

Listing courtesy of: Sarah Toop of RE/MAX Nyda Realty Inc. (Vedder North)

The trademarks MLS®, Multiple Listing Service® and the associated logos are owned by The Canadian Real Estate Association (CREA) and identify the quality of services provided by real estate professionals who are members of CREA. Used under license.

The trademarks REALTOR®, REALTORS®, and the REALTOR® logo are controlled by The Canadian Real Estate Association (CREA) and identify real estate professionals who are members of CREA. These trademarks are owned or controlled by The Canadian Real Estate Association (CREA) and identify real estate professionals who are members of CREA (REALTOR®) and/or the quality of services they provide (MLS®).

This REALTOR.ca listing content is owned and licensed by REALTOR® members of The Canadian Real Estate Association.

Neighborhood & Commute
Source: Walkscore
Save
Ask
Tour
Hide
Share